Additional information
| Building Type | Townhome |
|---|---|
| Cars | 2 |
| Foundation Depth | 73 |
| Floors | 3 |
| Bedrooms | 4 |
| Bathrooms | 3 |
| Half-Bathrooms | 1 |
| Front Door | Side |
| Garage | Attached, Front |
| Living | Back, Down |
| Master | Back, Up |
| SQFT | 3132 |
| Foundation Width | 21 |
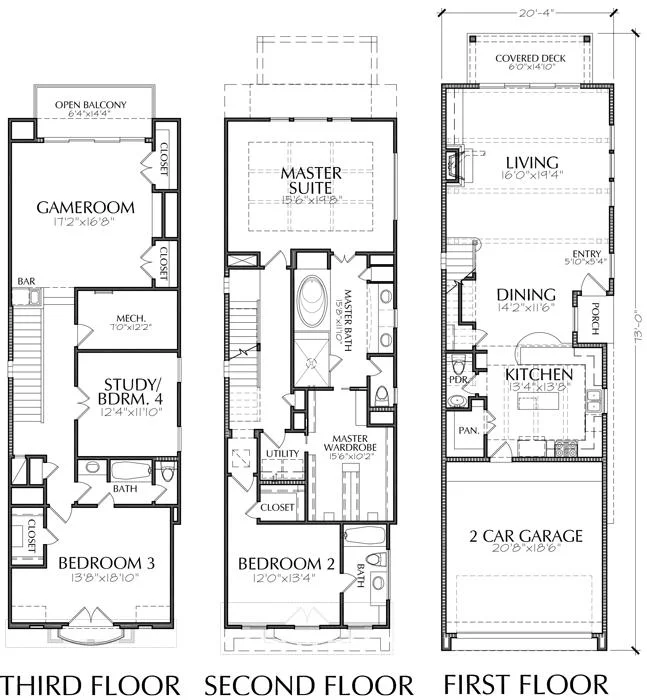
This townhome plan has 3132 square ft. of living space. This townhouse plan design has a width of 20′-4″ and a depth of 73′-0″.
- LEVEL ONE: 872 sqft
- LEVEL TWO: 1217 sqft
- LEVEL THREE: 1043 sqft
- TOTAL LIVING: 3132 sqft